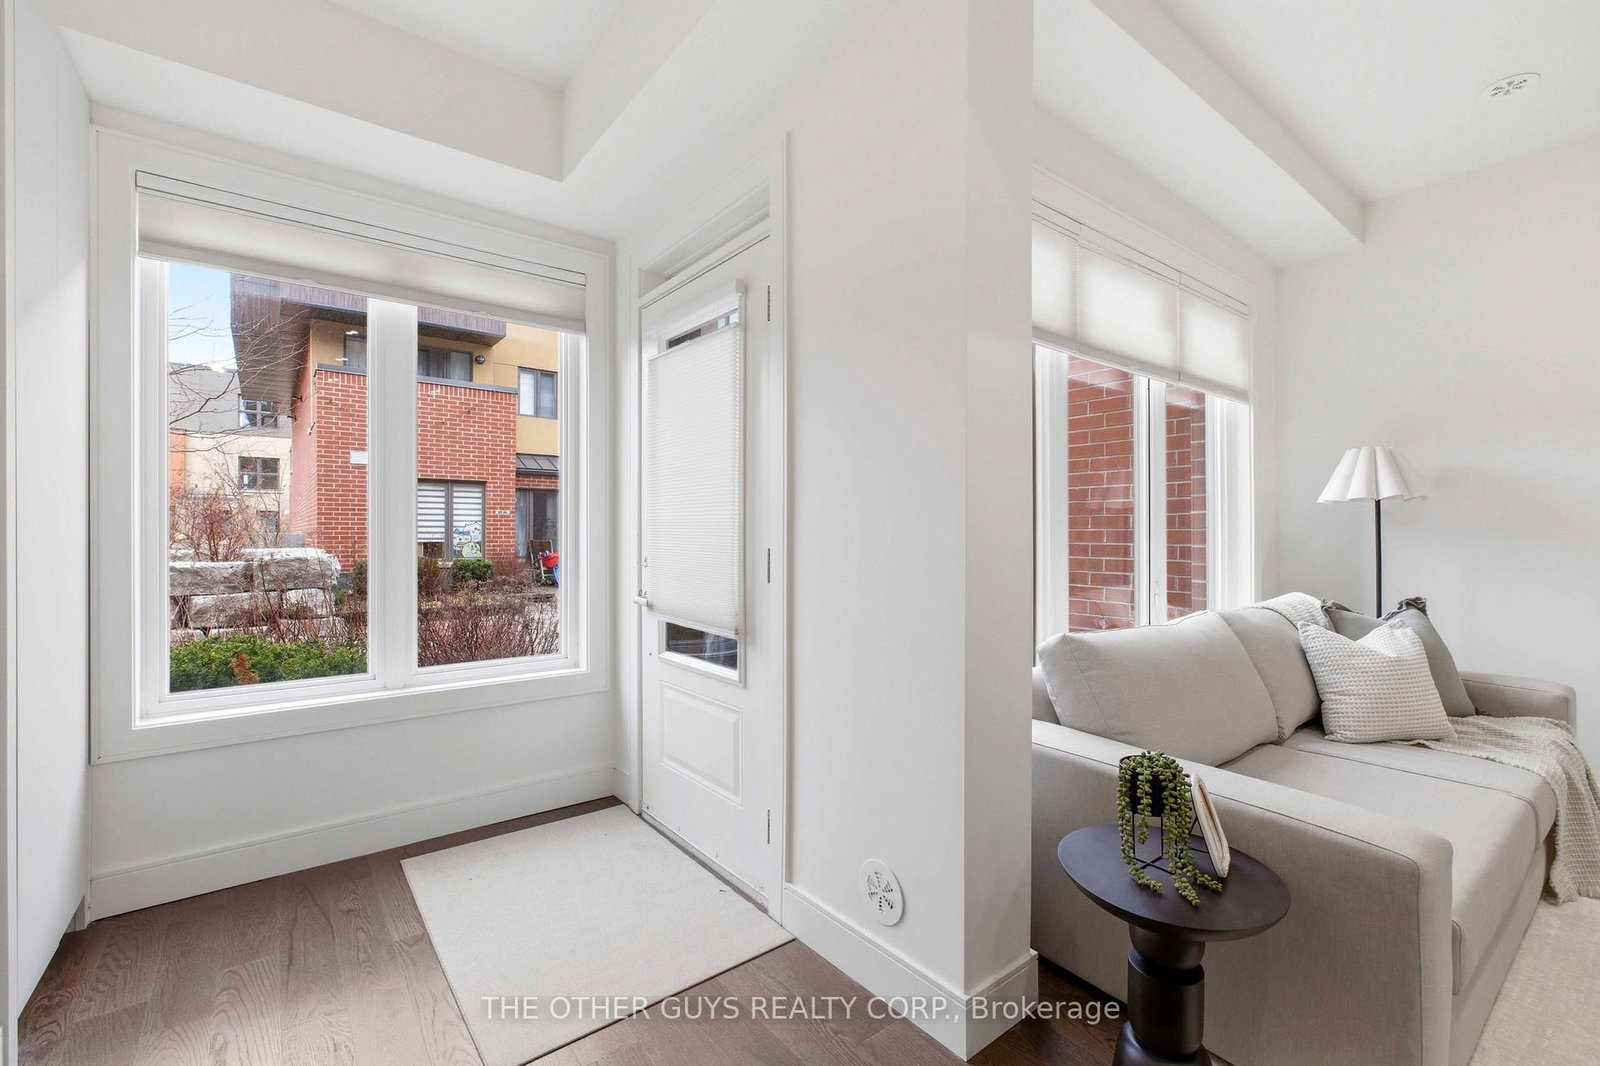
<-- style PDP --> 110 Tisdale Avenue, Toronto - Att/Row/Twnhouse for sale for $899,000
  • sold

110 Tisdale Avenue

Toronto, Ontario, M4A 1Y7 - Victoria Village

$899,000$000000

  • Neighbourhood

    Victoria Village

  • Major Intersection

    Victoria Park & Eglinton Ave E

  • Listed Since: 98 day(s)

  • Last update: 81 day(s) ago

Overview

  • Property Type

    Att/Row/Twnhouse, 3-Storey

  • Bedrooms

    3

  • Bathrooms

    3

  • Basement

    Finished

  • Kitchen

    1

  • Total Parking

    4 (2 Built-In Garage)

  • Lot Size

    29.1x40.26 (Feet)

  • Taxes

    $4,916.95 (2025)

  • Type

    Freehold

Property Description

Property description for 110 Tisdale Avenue, Toronto

110 Tisdale is the rare combination of space, luxury, functionality, and convenience that growing families have been waiting for. This prized end-unit residence feels more like a semi-detached home than a traditional row house, offering over 2,000 sq ft of beautifully designed living space filled with natural light and breathtaking Toronto skyline views, including the iconic CN Tower. Originally crafted by the builder's architect for personal use, this exceptional home is loaded with thoughtful upgrades and oversized rooms throughout. Heated floors on every floor create a level of comfort you simply won't want to live without - like a warm hug the moment you walk through the door. The spacious layout is ideal for families needing room to grow, multi-generational living, or those simply craving more functional space without sacrificing style. The large eat-in kitchen is beautifully appointed with a generous island perfect for gathering, entertaining, and everyday family life. Step outside to your private deck, large enough to accommodate a hot tub, where you can dine al fresco or unwind after a long day.The third-floor primary retreat offers the privacy and tranquility today's homeowners crave, complete with two private decks, a walk-in closet, and a spa-inspired ensuite that feels like your own personal escape from the hustle and bustle of city life. Parking is almost unheard of for Toronto living, with room for an incredible 4 vehicles - a double garage plus 2-car driveway parking thanks to this premium end-unit location. Perfectly located with quick access to amazing shopping, the LRT, subway access via 24-hour transit routes, and the DVP just minutes away, 110 Tisdale delivers the ideal balance of spacious family living and unbeatable city convenience.

Listed by ROYAL LEPAGE SIGNATURE SUSAN GUCCI REALTY

  • MLS #

    C13518998

  • Sq. Ft

    1500-2000

  • Sq. Ft. Source

    MLS

  • Lot Irregularities

    n/a

  • Year Built

    Available Upon Request

  • Pool

    None

  • Drive

    Pvt Double

  • Garage

    Built-In, 2 spaces

  • Total Parking

    4

  • Family Room

    N

  • Den

    N

  • Exterior

    Concrete

  • Fireplace

    N

  • Roof

    Metal

  • Foundation

    Concrete

  • Elevator

    n/a

  • Water View

    n/a

  • Laundry Level

    Upper

  • Heat

    Radiant

  • A/C

    Central Air

  • Water

    Municipal

  • Water Supply

    n/a

  • Sewers

    Sewers

  • Central Vac

    Y

  • Living

    5.37 x 4.29 ft Main level

    Combined W/Dining, hardwood floor, Pot Lights

  • Dining

    3.53 x 3.45 ft Main level

    Combined W/Living, hardwood floor, W/O To Deck

  • Kitchen

    2.93 x 4.29 ft Main level

    Granite Counter, Tile Floor, Stainless Steel Appl

  • 2nd Br

    5.37 x 2.76 ft 2nd level

    Closet, hardwood floor, Pot Lights

  • 3rd Br

    5.37 x 4.27 ft 2nd level

    West View, hardwood floor, Pot Lights

  • Laundry

    1.6 x 1.33 ft 2nd level

  • Primary

    4.5 x 7.46 ft 3rd level

    5 Pc Ensuite, hardwood floor, W/I Closet

  • Rec

    3.39 x 3.25 ft Bsmt level

    3 Pc Bath, Above Grade Window

  • MLS #

    C13518998

  • Sq. Ft

    1500-2000

  • Sq. Ft. Source

    MLS

  • Lot Irregularities

    n/a

  • Year Built

    Available Upon Request

  • Pool

    None

  • Drive

    Pvt Double

  • Garage

    Built-In, 2 spaces

  • Total Parking

    4

  • Family Room

    N

  • Den

    N

  • Exterior

    Concrete

  • Fireplace

    N

  • Roof

    Metal

  • Foundation

    Concrete

  • Elevator

    n/a

  • Water View

    n/a

  • Laundry Level

    Upper

  • Heat

    Radiant

  • A/C

    Central Air

  • Water

    Municipal

  • Water Supply

    n/a

  • Sewers

    Sewers

  • Central Vac

    Y

  • Living

    5.37 x 4.29 ft Main level

    Combined W/Dining, hardwood floor, Pot Lights

  • Dining

    3.53 x 3.45 ft Main level

    Combined W/Living, hardwood floor, W/O To Deck

  • Kitchen

    2.93 x 4.29 ft Main level

    Granite Counter, Tile Floor, Stainless Steel Appl

  • 2nd Br

    5.37 x 2.76 ft 2nd level

    Closet, hardwood floor, Pot Lights

  • 3rd Br

    5.37 x 4.27 ft 2nd level

    West View, hardwood floor, Pot Lights

  • Laundry

    1.6 x 1.33 ft 2nd level

  • Primary

    4.5 x 7.46 ft 3rd level

    5 Pc Ensuite, hardwood floor, W/I Closet

  • Rec

    3.39 x 3.25 ft Bsmt level

    3 Pc Bath, Above Grade Window

Thinking of Selling?

Find Out Your Home’s Value in Today’s Market!

No Email or Signup is required to view your home estimate.

estimate your home value

Contact Manoj Kukreja

Sales Representative,
Century 21 People’s Choice Realty Inc.,
Brokerage
(647) 576 - 2100

Manoj profile avatar

Property History

Property history for 110 Tisdale Avenue, Toronto

This property has been sold 5 times before. Create your free account to explore sold prices, detailed property history, and more insider data.

Sign In / Register

Estimated price

Date
Price
Change
2026-07-03
$939,726
2.03%

Mortgage Calculator

This data is for informational purposes only.

Mortgage Payment per month

Principal Amount

Interest

Total Payable

Amortization

Amortization

Closing Cost Calculator

This data is for informational purposes only.

Closing Cost Total for this property

Total Cash flow for purchasing this property

Down Payment(%)*
Additional information

Provincial Land Transfer Tax

Ontario Land Transfer Tax Rebate

Toronto Land Transfer Tax

Toronto Land Transfer Tax Rebate

PST on CMHC Insurance Premium

Lawyer Fees

$2,825

Government Registration Fee's

$164

Title Insurance

Closing Cost Total

Total Cash flow for purchasing this property

Provincial Land Transfer Tax

Ontario Land Transfer Tax Rebate

Toronto Land Transfer Tax

Toronto Land Transfer Tax Rebate

PST on CMHC Insurance Premium

Lawyer Fees

$2,825

Government Registarion Fee's

$164

Title Insurance

Down Payment(%)*

* A down payment of less than 20% is permitted only for first-time home buyers purchasing their principal residence. The minimum down payment required is 5% for the portion of the purchase price up to $500,000, and 10% for the portion between $500,000 and $1,500,000. For properties priced over $1,500,000, a minimum down payment of 20% is required.

Thinking of Selling?

Find Out Your Home’s Value in Today’s Market!

No Email or Signup is required to view your home estimate.

estimate your home value

Contact Manoj Kukreja

Sales Representative, Century 21 People’s Choice Realty Inc., Brokerage
(647) 576 - 2100

Manoj profile avatar

Recent Sold Listings in Victoria Village, Toronto

Popular Cities